From Empty Commercial Space to Move‑In‑Ready Workplace: How to Plan Your Renovation and Upgrade

From Empty Commercial Space to Move‑In‑Ready Workplace: How to Plan Your Renovation and Upgrade
An empty commercial space holds endless potential – but also a fair share of practical challenges. Before it can become a functional and inspiring workplace, it takes planning, foresight, and the right decisions. Whether you’re working with a bare warehouse, a former retail shop, or an outdated office, a structured approach can save both time and money. Here’s a guide to planning your renovation and upgrade from start to finish, tailored for Australian businesses.
Start with a Thorough Assessment of the Space
Before you start knocking down walls or ordering new furniture, it’s essential to understand the current condition of the property. Take a systematic approach:
- Building condition: Check electrical wiring, plumbing, air conditioning, and insulation. In older Australian buildings, look out for asbestos, outdated wiring, or water damage – these should be factored into your budget early.
- Lighting and acoustics: Many commercial spaces have harsh lighting or echoing surfaces. Consider how to improve the work environment with better lighting design and sound absorption.
- Layout: Does the existing floor plan suit your business needs? You may need to create meeting rooms, open-plan areas, or quiet zones.
A professional building inspection can be a wise investment, especially if you’re leasing or buying an older property.
Define Purpose and Requirements
A creative studio has very different needs from a medical practice or logistics office. Early in the process, clarify how the space will be used and what technical and functional requirements it must meet.
Make a list of key needs:
- How many workstations are required?
- Will you need shared areas, meeting rooms, or a client reception space?
- What technical installations are essential (IT cabling, air conditioning, power outlets, data points)?
Once you have a clear picture of your needs, it becomes easier to prioritise and communicate with contractors, designers, and suppliers.
Create a Realistic Timeline
Renovations often take longer than expected, so plan in stages and allow for delays. A typical process might look like this:
- Initial assessment and planning – 2–4 weeks
- Demolition and preparation – 1–2 weeks
- Construction and trades (electrical, plumbing, painting, flooring) – 4–8 weeks
- Fit‑out and furnishing – 1–2 weeks
Coordinate trades carefully to keep the project moving efficiently. It can be helpful to appoint a project manager – either internal or external – to oversee scheduling, budgeting, and quality control.
Budget: Think Short‑ and Long‑Term
A realistic budget is key to keeping your project on track. Get multiple quotes for major work and include a contingency of 10–15% for unexpected costs.
Also consider long‑term savings. Energy‑efficient solutions such as LED lighting, solar panels, and modern HVAC systems may cost more upfront but will reduce operating expenses and improve comfort over time. In Australia’s climate, good insulation and shading can make a big difference to energy use and employee wellbeing.
Læs også:

Create a Workplace That Motivates
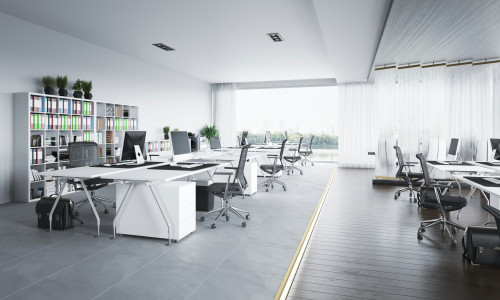
Once the practical work is done, focus on designing a space where people thrive. Think in zones and flexibility:
- Open areas for collaboration and brainstorming.
- Quiet zones for focused work.
- Shared spaces such as kitchens, lounges, or breakout areas that encourage connection.
Your interior design should reflect your company’s identity – colours, materials, and furniture can reinforce your culture and brand. Natural light, indoor plants, and good acoustics all contribute to a healthier, more productive environment.
Check Regulations and Approvals
Depending on the type of property and the scope of your renovation, you may need building permits, fire safety certification, or workplace health and safety assessments. Contact your local council early to confirm what’s required. In some cases, you’ll also need to comply with accessibility standards under the Disability Discrimination Act. Getting approvals sorted upfront can save you costly delays later.
Move‑In and Review
When the trades are finished and the furniture is in place, it’s time to test how the space works in practice. Encourage staff to provide feedback – you may need to adjust lighting, layout, or acoustics once the office is in use.
A successful renovation isn’t just about aesthetics; it’s about creating a workplace that supports your team’s daily routines and long‑term growth. With careful planning and the right partners, an empty commercial space can be transformed into a workplace that inspires, functions, and grows with your business.
Læs også: